
2018 ZEISS CONTURA G2 7.10.6 RDS
Have one to sell?
ConditionUsed
1 available
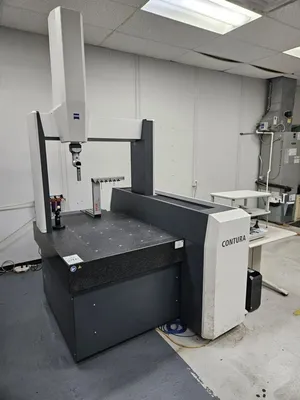
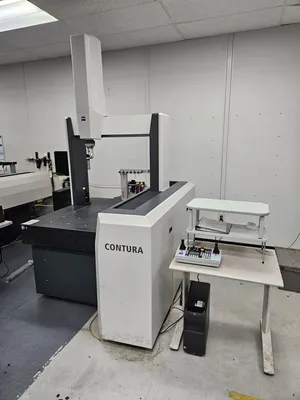
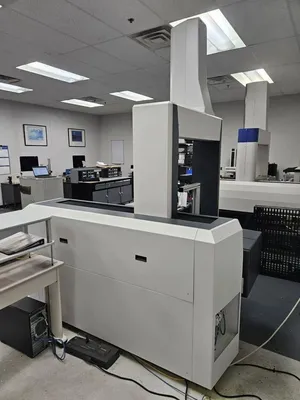
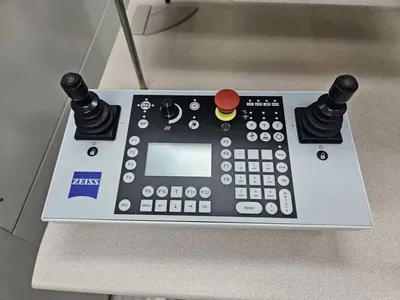
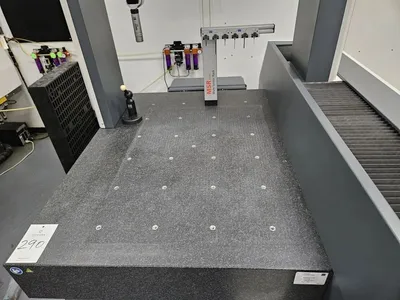
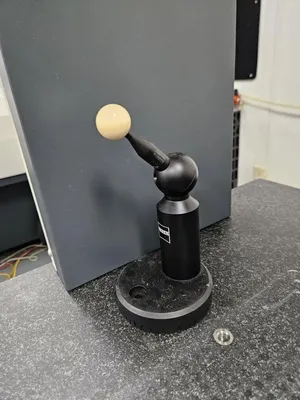
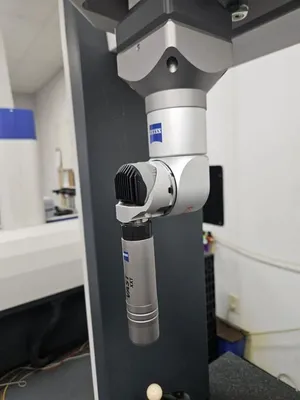
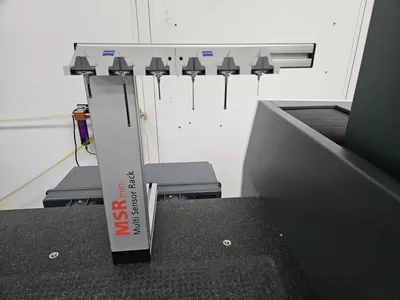
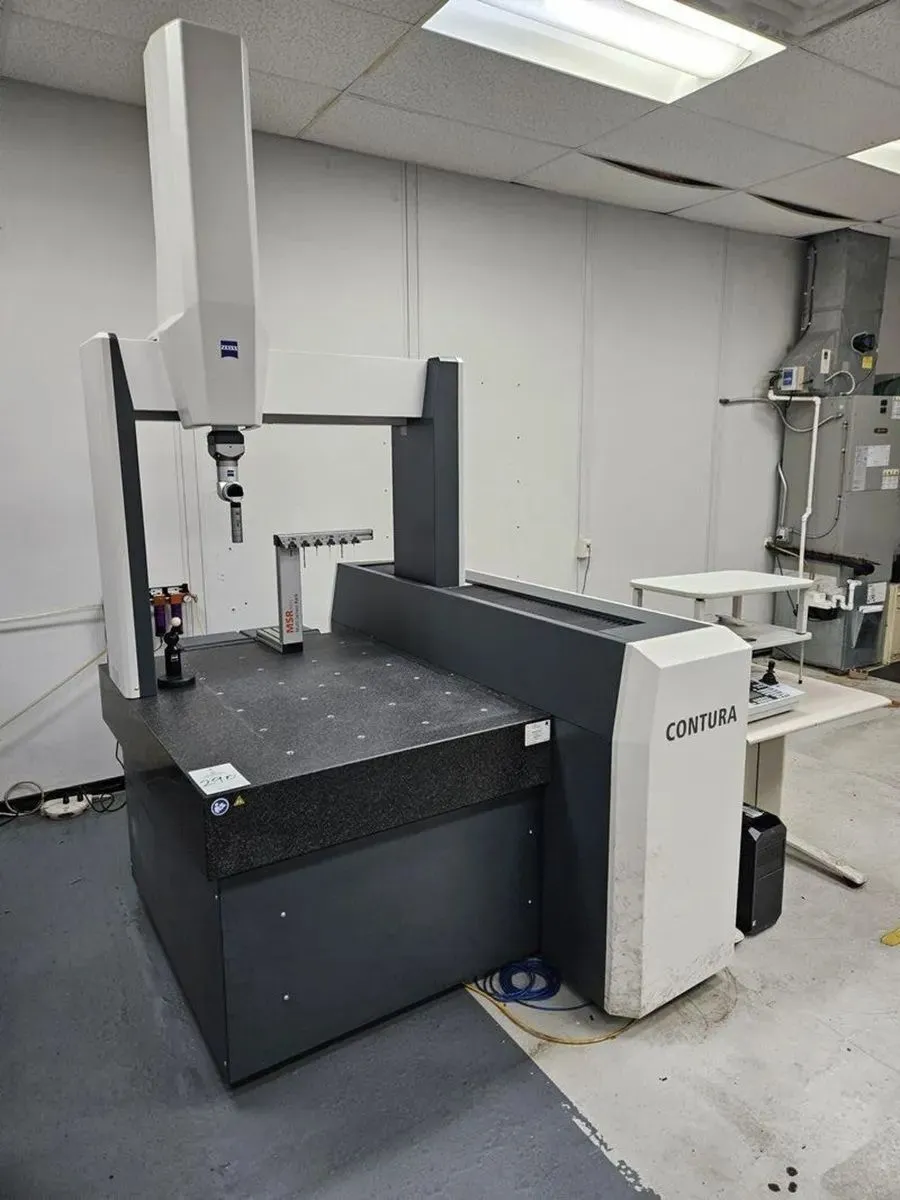
2018 Zeiss Contura G2 7/10/6 bridge-type coordinate measuring machine (CMM) with RDS articulating probe head and VAST XXT probe. This high-flexibility configuration combines 20,736 indexable orientations with continuous scanning capability. Features a 700 x 1000 x 600 mm measuring volume, C99L controller, Calypso software, multi-sensor probe change rack, and calibration sphere.
SOFTWARETYPE Calypso Software 2022
SOFTWARE 2 Curve, FreeForm, PiWeb, IGES In/Out
PROBEHEAD RDS Articulating Probe Head with Vast XXT Probe
FEATURES Calibration Sphere, Multi-Sensor Probe Change Rack
2018 Zeiss Contura G2 7/10/6 bridge-type coordinate measuring machine (CMM) with RDS articulating probe head and VAST XXT probe. This high-flexibility configuration combines 20,736 indexable orientations with continuous scanning capability. Features a 700 x 1000 x 600 mm measuring volume, C99L controller, Calypso software, multi-sensor probe change rack, and calibration sphere.
Imperial
| X | 27.6" |
| Y | 39.4" |
| Z | 23.6" |
| Control | CNC (C99L) |
| Dimensions | 86" x 70" x 105" |
| Weight | 4000 LBS |
SOFTWARETYPE Calypso Software 2022
SOFTWARE 2 Curve, FreeForm, PiWeb, IGES In/Out
PROBEHEAD RDS Articulating Probe Head with Vast XXT Probe
FEATURES Calibration Sphere, Multi-Sensor Probe Change Rack
We use cookies to improve your experience. Privacy Policy.